Coming Soon · On Market July 14

Blue Heron Manor

716 Cromarty Avenue · Ardmore by the Sea · North Saanich
$2,850,000
Scroll
4,238
Finished Sq Ft
4
Bedrooms
5
Bathrooms
1
Gated Acre
3
Car Garage
The Residence

A stately rancher, quietly kept

Designed by a prominent local architect and built with meticulous attention to detail. Set on a no-thru street in Ardmore by the Sea, surrounded by multimillion dollar estates, Blue Heron Manor offers quiet, peaceful privacy on a level, gracefully landscaped acre.

Over 3,500 square feet of refined single-level living, complemented by a 647 square foot self-contained guest or in-law suite above the garage. Masterfully designed for both comfortable everyday living and effortless entertaining, every space reflects exceptional quality, craftsmanship, and timeless style.

The great room

At the heart of the home, a spectacular great room is truly captivating, showcasing a soaring barrel-vaulted ceiling and custom millwork. Magnificent windows flood the space with natural light while perfectly framing the beautiful foliage beyond.
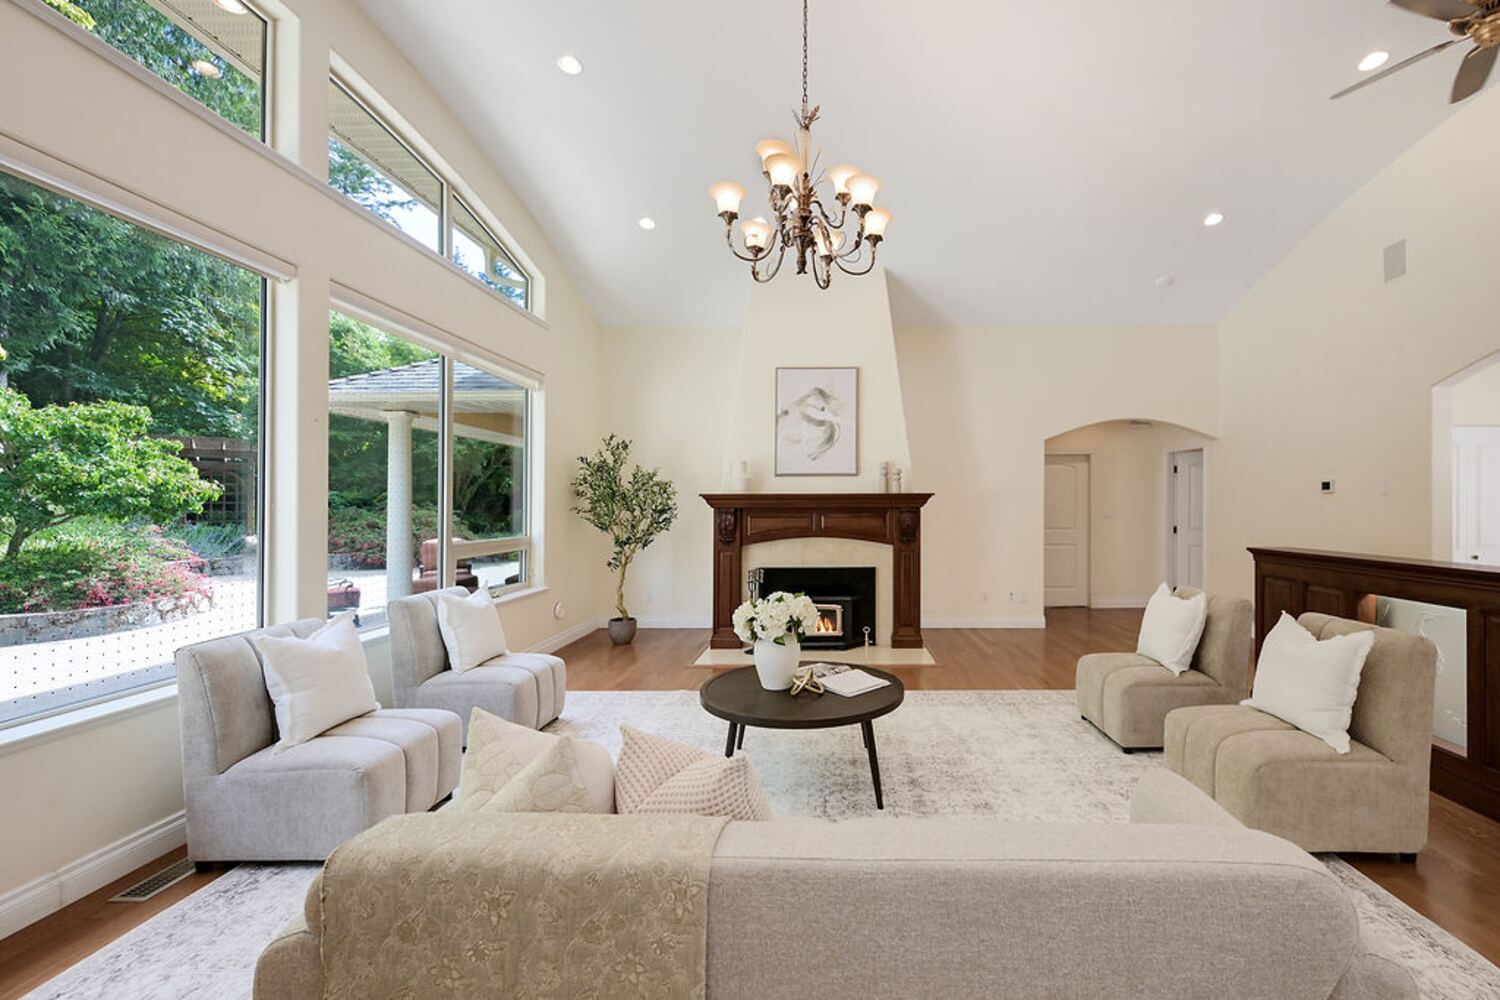
Great room with barrel-vaulted ceiling

Kitchen & dining

The elegant central kitchen is a chef's delight, with an intimate formal dining room adjacent and a bright breakfast nook overlooking the gardens. Rich millwork, generous stone counters, and an island built for the way people actually gather.
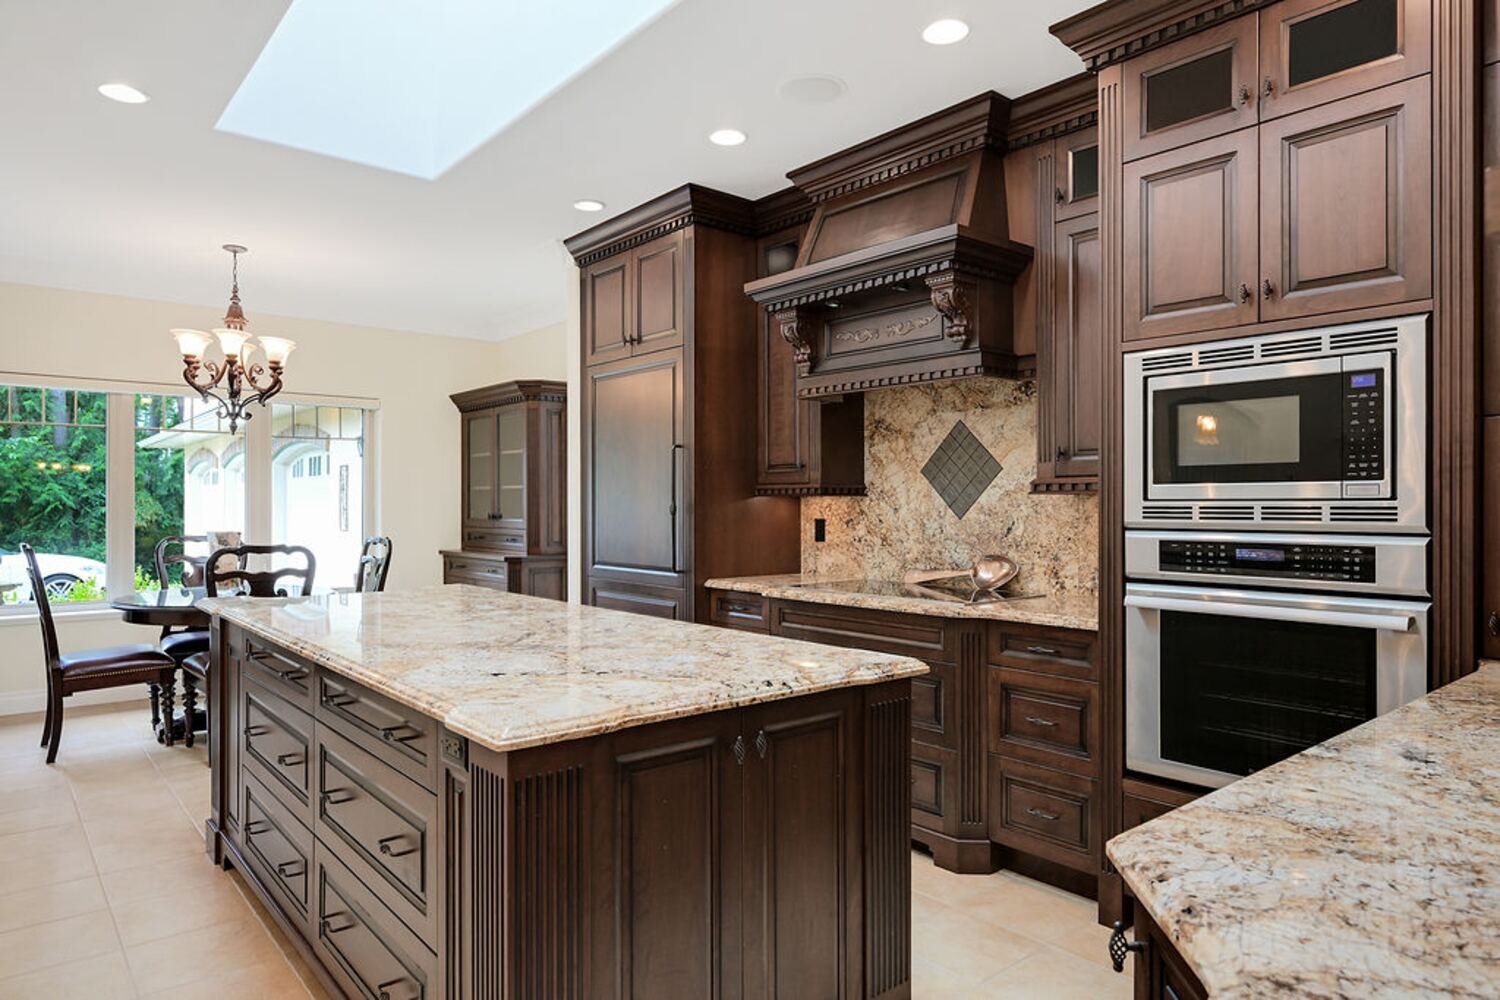
Central kitchen with island and stone counters

The private wing

Privately positioned away from the main living areas, the luxurious primary suite offers a spa-like retreat. Two generous guest bedrooms, each with their own ensuite, provide exceptional comfort and privacy for family and visitors alike. A media room or den provides a separate, casual space.
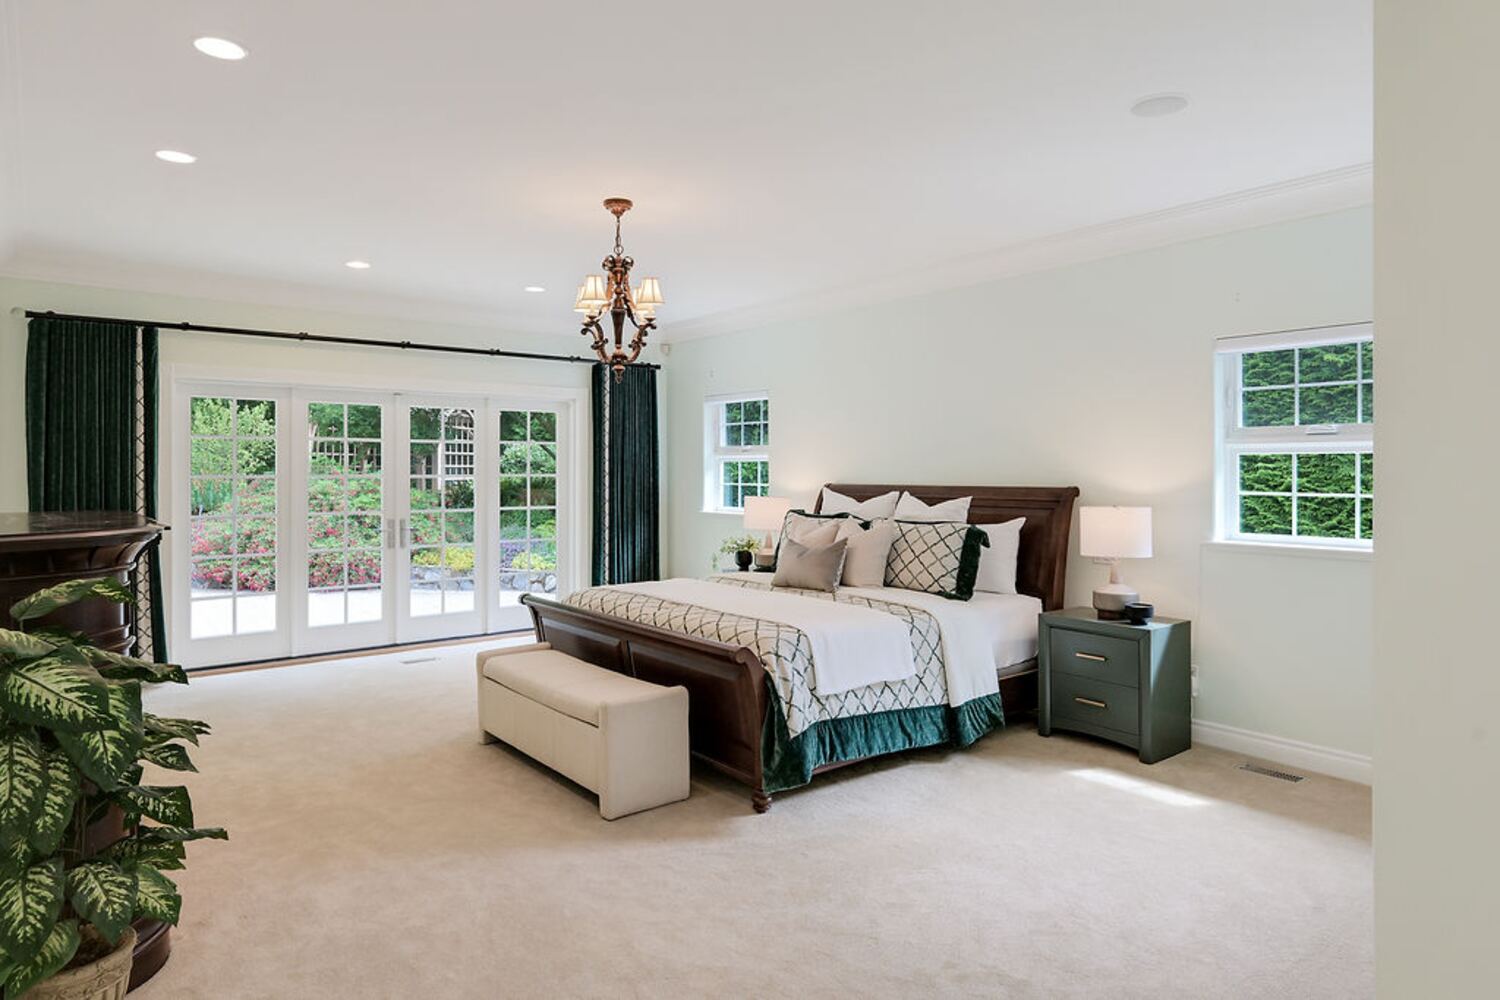
Primary bedroom suite with fireplace

The suite above the garage

A 647 square foot self-contained suite sits above the oversized triple garage. Its own kitchen, its own bathroom, its own entrance. Ideal for extended family, long-staying guests, or a private studio well removed from the main house.
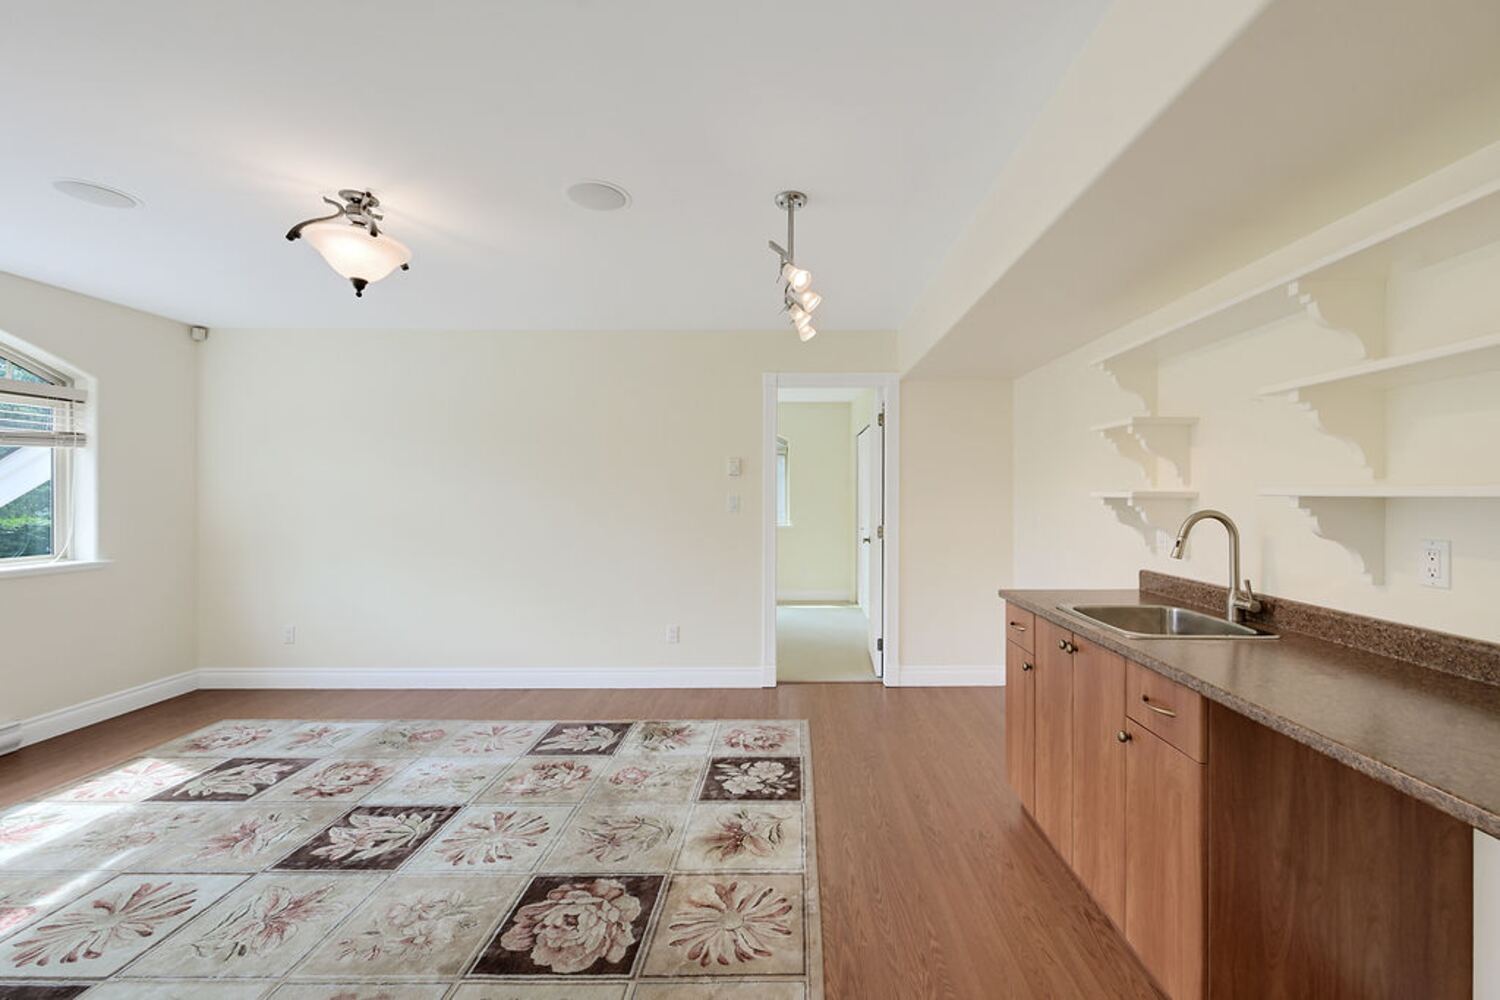
Self-contained suite above the garage
Notable

The details that hold up

The Grounds & The Setting

An acre, gated and gracefully kept

An attractive gated entrance leads to a spacious driveway with ample parking for guests, an RV, or a boat. The level, easy-care acre is gracefully landscaped, with paved courtyards, mature planting, and a detached workshop ideal for the car enthusiast or hobbyist.

Ardmore by the Sea

One of the Saanich Peninsula's most prestigious neighbourhoods, on a no-thru street among multimillion dollar estates. Minutes from Ardmore Golf Course, and a short walk to one of the Lower Island's most beautiful beaches.

Built to last, built to run

Energy-efficient solar roof panels, an oversized triple garage, and a detached 432 square foot workshop. The kind of infrastructure that is very difficult to add to a property after the fact.

Video & Floor Plans

See it move

Cinematography by Mike Pepperdine, BeSea Photography.

The film is in production
Arriving this week
Enquiries

Private showings by appointment

We do not hold open houses. We do answer the phone.

Rob MacLucas
Realtor®
250.413.7683 robmaclucas@gmail.com
MacLucas & Carey
Macdonald Realty Ltd.
Office 250.388.5822 755 Humboldt Street
Victoria, BC V8W 1B1

Your information goes to Bev and Rob directly. We will never share it, and we will not add you to a mailing list you did not ask for.